

Listing Courtesy of: SMART MLS / Listed By: Stephen Wilhelm, Coldwell Banker Realty - Contact: (203) 615-3386
14 Ballou Road Branford, CT 06405
Active (4 Days)
$349,900 (USD)
OPEN HOUSE TIMES
-
OPENTue, Sep 154:00 pm - 6:30 pm
Description
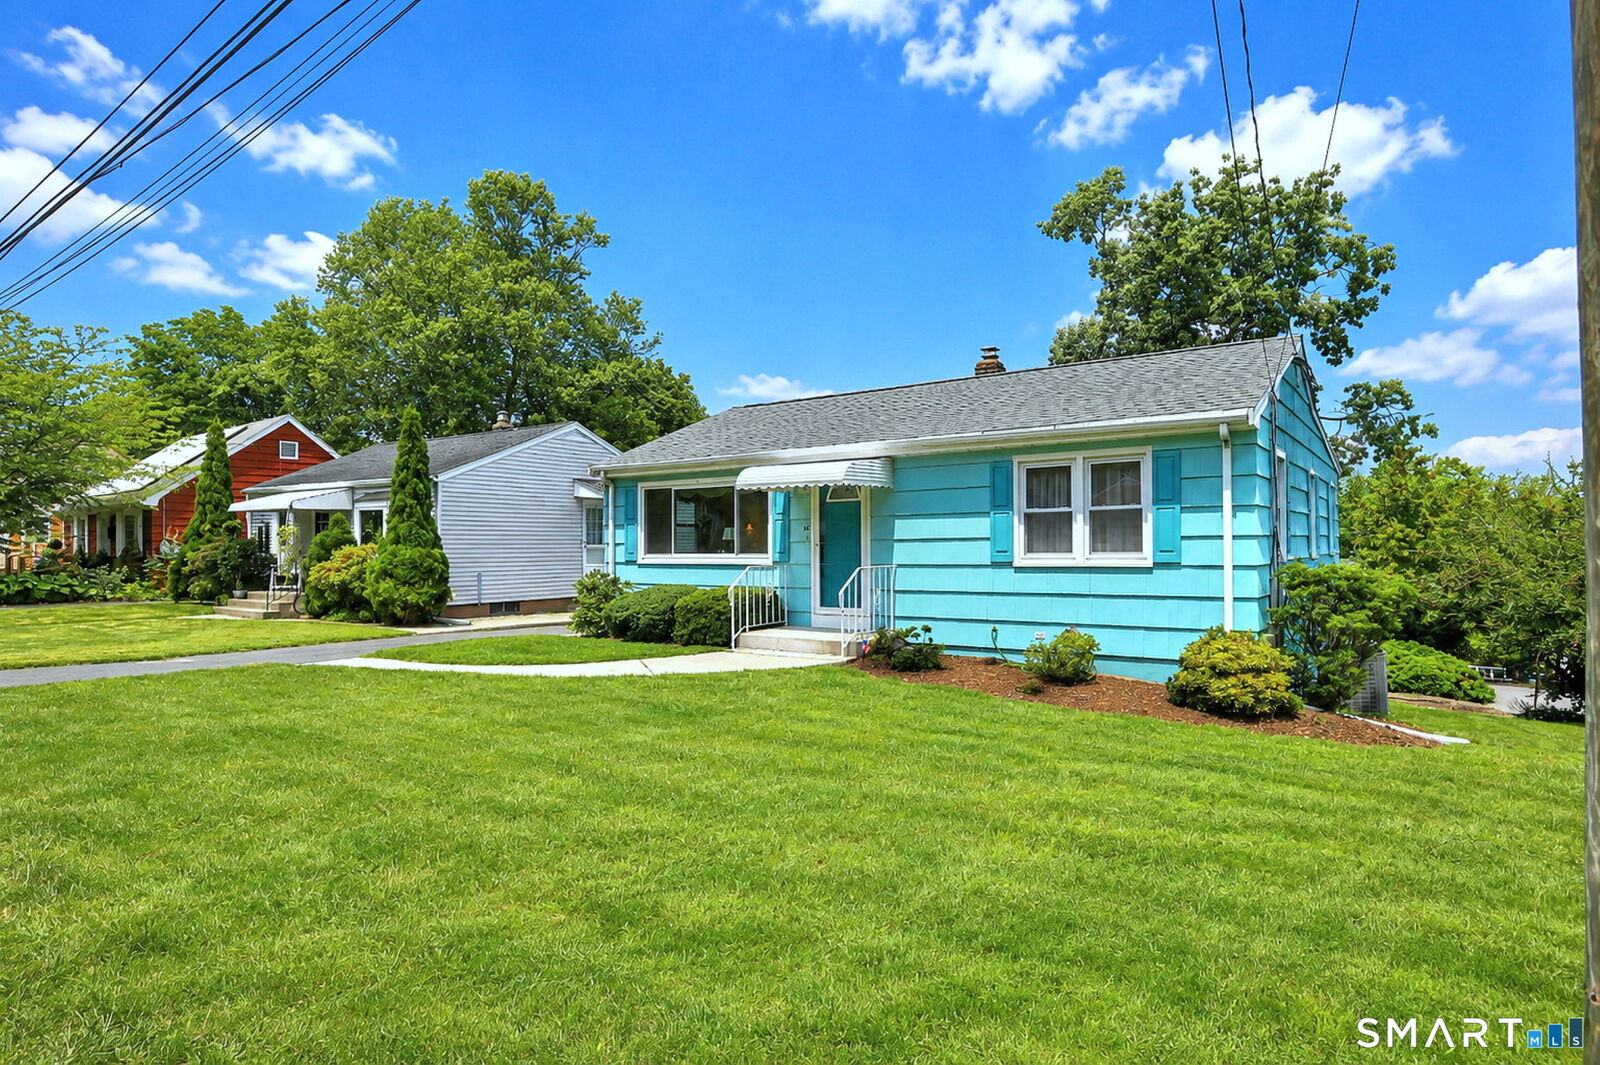
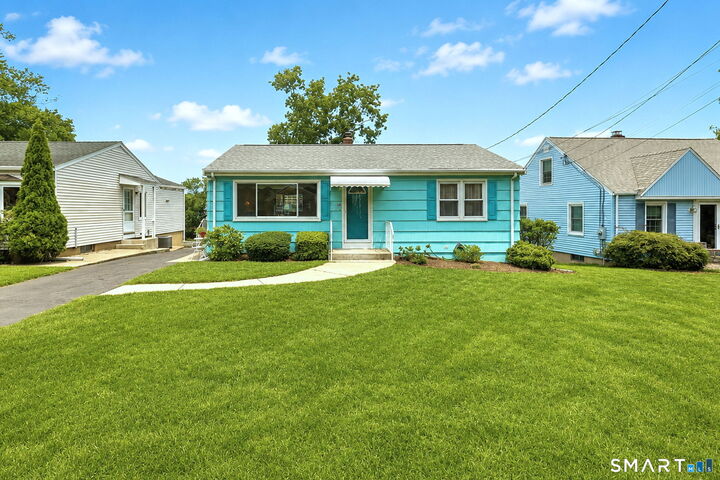
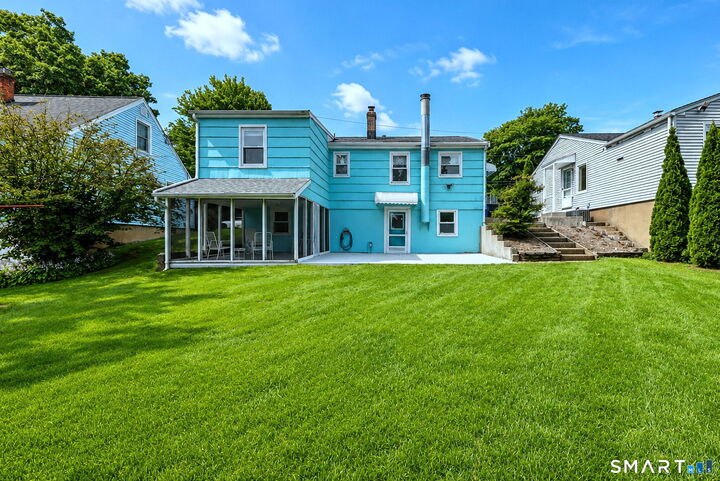
Welcome to this solid, move-in ready 2-bedroom, 1-bath Ranch offering exceptional value and peace of mind! Situated in a quiet neighborhood, this home is conveniently close to shopping, vibrant town center, restaurants, local town beach, major highways, and the train station. Featuring 936 sq. ft. of main-level living space, this bright home boasts gleaming hardwood floors, energy-efficient thermal pane windows, and central air for year-round comfort. The fully functional kitchen provides an ideal canvas to customize over time. Downstairs, the finished basement adds an additional 432 sq. ft. of versatile living space-complete with an operational wood-burning stove-perfect for a home office, or gym. Step out back to your private, enclosed rear porch, an ideal spot for morning coffee or relaxation while overlooking the well-kept yard. Key mechanical updates include a new hot water heater, a newer roof, and a regularly maintained furnace. Complete with newer front steps, this home offers fantastic curb appeal inside and out. Being sold As-is.
MLS #:
24190582
24190582
Taxes
$4,215(2026)
$4,215(2026)
Lot Size
4,792 SQFT
4,792 SQFT
Type
Single-Family Home
Single-Family Home
Year Built
1954
1954
Style
Ranch
Ranch
County
New Haven County
New Haven County
Community
Branford Hills
Branford Hills
Listed By
Stephen Wilhelm, Coldwell Banker Realty, Contact: (203) 615-3386
Source
SMART MLS
Last checked Sep 14 2026 at 7:23 PM GMT+0000
SMART MLS
Last checked Sep 14 2026 at 7:23 PM GMT+0000
Bathroom Details
- Full Bathroom: 1
Kitchen
- Refrigerator
- Dishwasher
- Washer
- Dryer
- Electric Range
Lot Information
- Sloping Lot
Property Features
- Foundation: Concrete
Heating and Cooling
- Hot Air
- Central Air
Basement Information
- Partially Finished
- Heated
- Full
- Full With Walk-Out
Exterior Features
- Shingle
- Roof: Asphalt Shingle
Utility Information
- Sewer: Public Sewer Connected
- Fuel: Oil
- Energy: Thermopane Windows
School Information
- Elementary School: John B. Sliney
- Middle School: Francis Walsh
- High School: Branford
Garage
- Off Street Parking
- Paved
- Driveway
Living Area
- 936 sqft
Additional Information: Branford | (203) 615-3386
Location
Disclaimer: The data relating to real estate for sale on this website appears in part through the SMARTMLS Internet Data Exchange program, a voluntary cooperative exchange of property listing data between licensed real estate brokerage firms, and is provided by SMARTMLS through a licensing agreement. Listing information is from various brokers who participate in the SMARTMLS IDX program and not all listings may be visible on the site. The property information being provided on or through the website is for the personal, non-commercial use of consumers and such information may not be used for any purpose other than to identify prospective properties consumers may be interested in purchasing. Some properties which appear for sale on the website may no longer be available because they are for instance, under contract, sold or are no longer being offered for sale. Property information displayed is deemed reliable but is not guaranteed. Copyright 2026 SmartMLS, Inc. Last Updated: 9/14/26 12:23




